Sarah ChangeziArchitecture · Bombay

Sheet 04InteriorCafé and workshopAt the scale of an interior

Atelier Cafe

A café with a workshop in the room. You come for coffee and find things being mended, folded, bound and stamped by hand.

Brief
A café with a workshop, where crafts made on site shape its theme, decor and design
Drawings
Concept sheet, ground- and first-floor plans, four sections
Medium
Pencil and watercolour
Watercolour ground-floor plan of the café: a long table on a gold-veined floor, a kitchen and toilets on the left, a curved bench with small tables, a stair, an orange-floored corner with a sculptural sofa, and outdoor seats in a garden.
01Ground-floor plan, in pencil and watercolour.

Seven crafts from Japan.

Atelier Cafe, hand-lettered.
ateliernoun · from French
A workshop or studio, especially one used by an artist.

I began the concept sheet with crafts small enough to happen in a café’s workshop: cloth darned and patched, a cracked bowl joined with gold, paper folded, a book sewn, a seal carved, a leaf inked and printed.
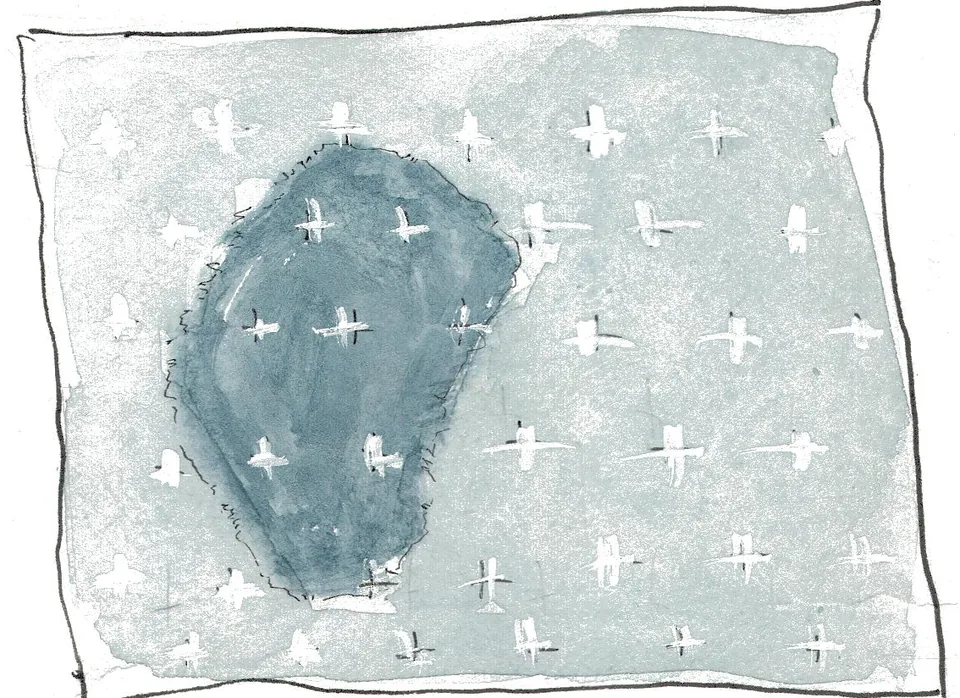
  1. Pale blue cloth with a darker patch at its centre, scattered with small white cross stitches.

    01 · Fabric repair

    Sashiko

    Embroidery and darning
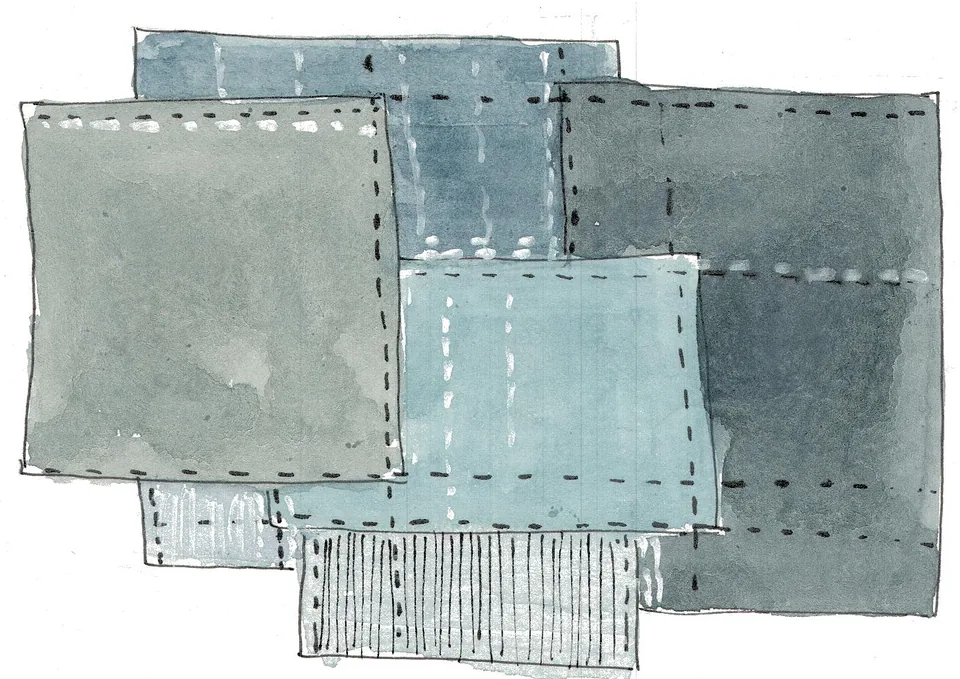
  2. Overlapping patches of grey, blue and indigo cloth joined with dashed running stitches.

    02 · Fabric repair

    Boro

    Patchwork mending
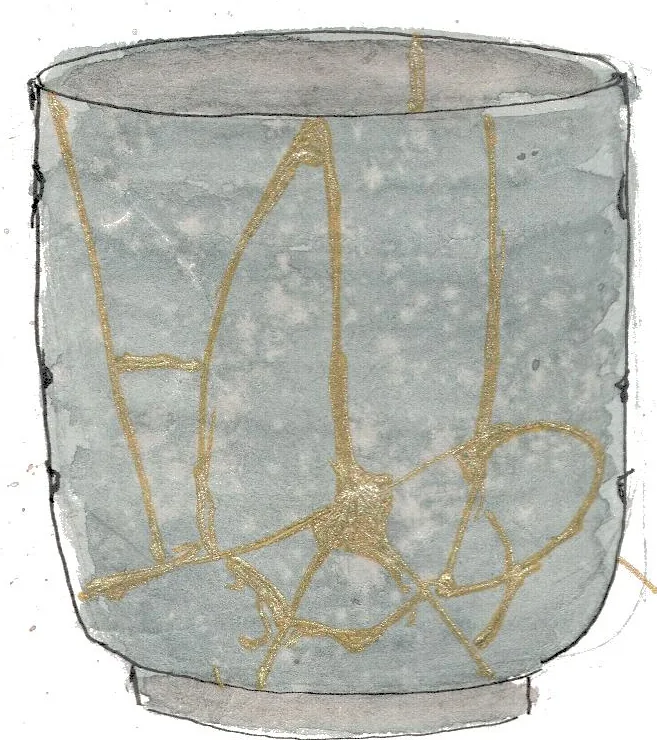
  3. A grey-blue tea bowl whose cracks are traced in gold.

    03 · Pottery

    Kintsugi

    Repair with gold
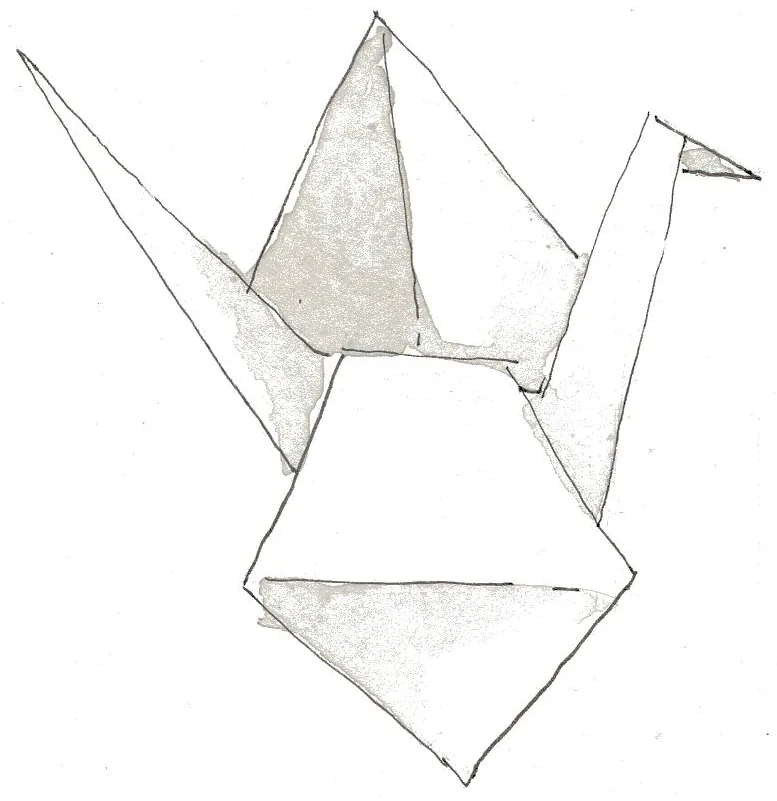
  4. A folded paper crane in pencil and pale wash.

    04 · Paper craft

    Origami and kirigami

    Folding and cutting paper
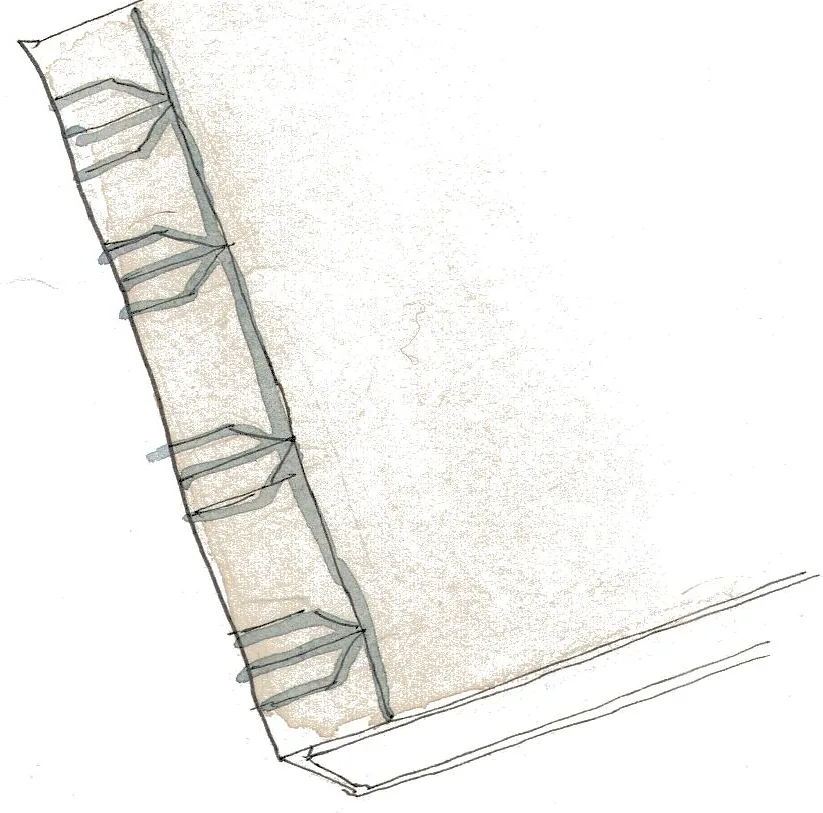
  5. A stab-bound book, its stitched spine on the left.

    05 · Book binding

    Fukuro toji

    Pouch binding, sewn along the spine
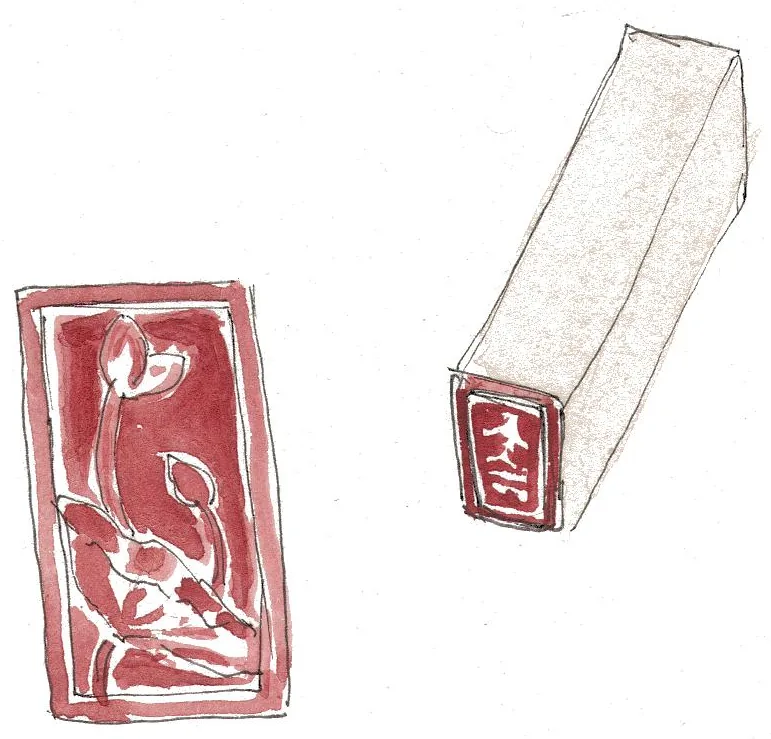
  6. A red carved stamp print beside the white stamp block that made it.

    06 · Stamp carving

    Hanko

    A carved seal
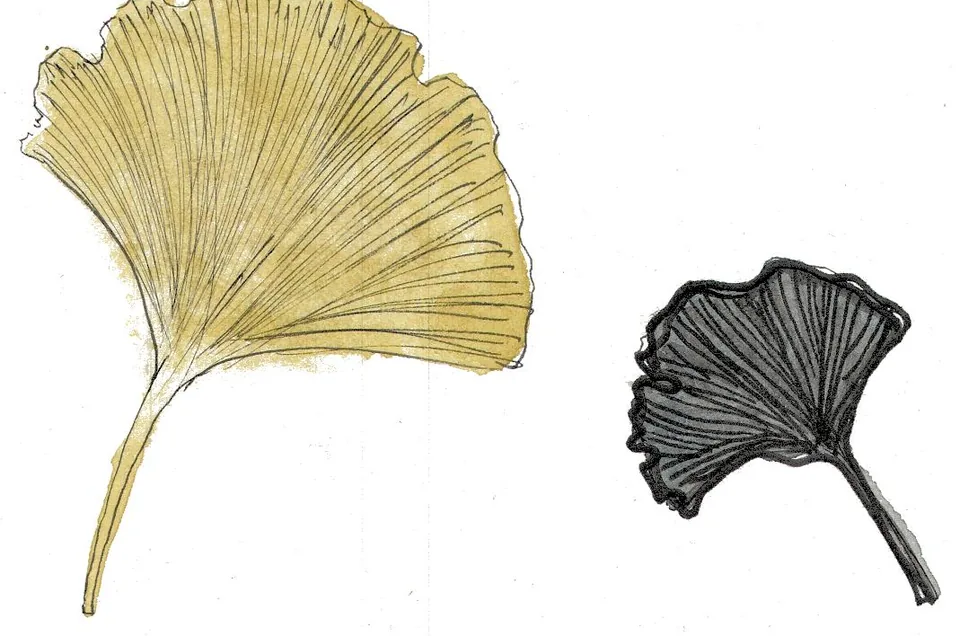
  7. Two ginkgo leaves, one printed in yellow, one in black.

    07 · Stamping

    Gyotaku

    Impression printing, here with ginkgo leaves

Each craft becomes part of the room.

Under the next heading on the sheet, “Combine”, they turn into the floor, the lights, the cushions, the seats, the walls and the bag your order goes home in.

  1. 01

    KintsugiRepair with gold

    becomes
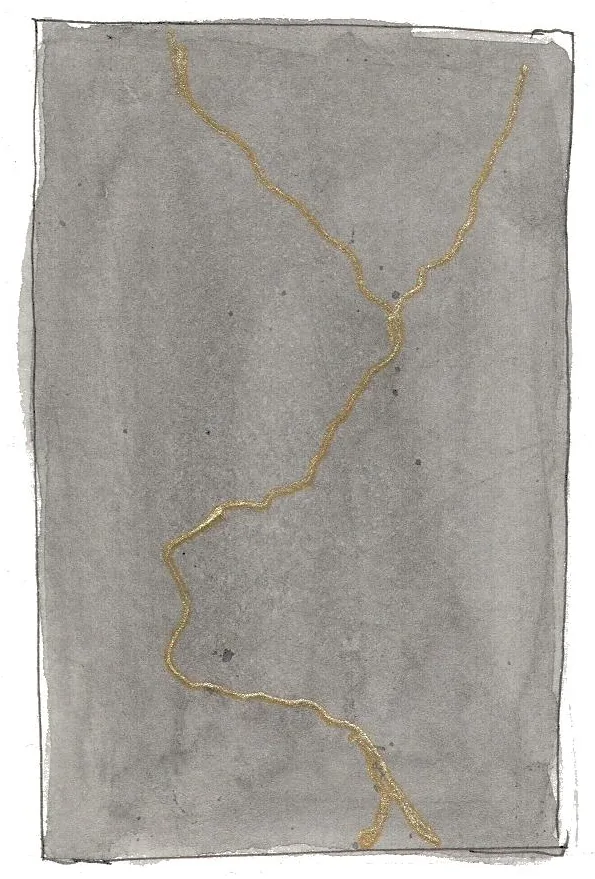
    A tall grey tile crossed by thin gold lines, like mended cracks.

    Kintsugi tilesGrey floor tiles with gold in their cracks, laid in the ground-floor plan.

  2. 02

    OrigamiFolded paper

    becomes
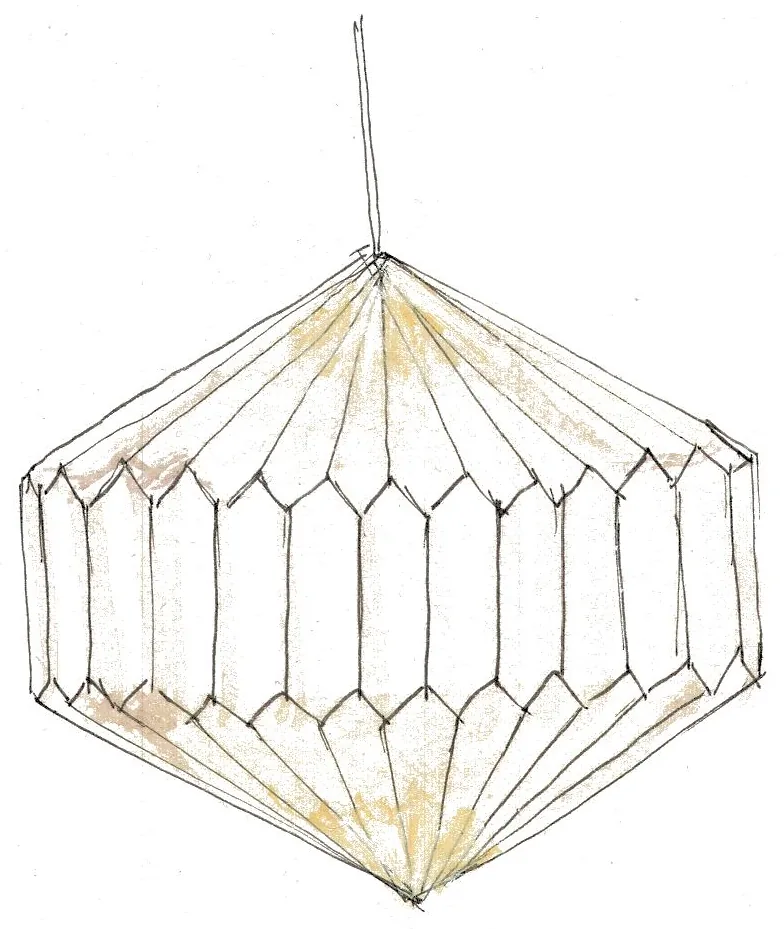
    A faceted pendant lamp on a cord, its folds drawn in pencil and touched with gold.

    Origami linen lightsPendant lights folded like paper, made in linen.

  3. 03

    SashikoEmbroidery and darning

    becomes
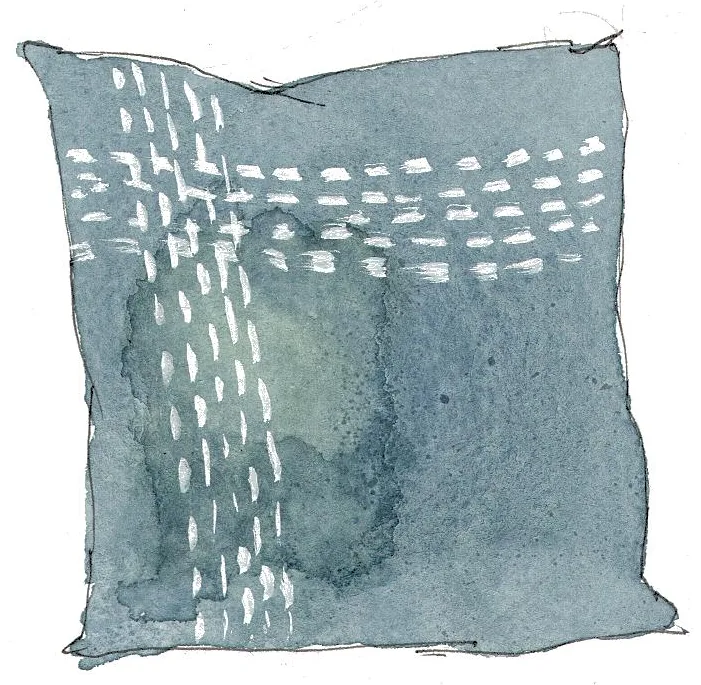
    A square indigo cushion with rows of white running stitches.

    CushionsIndigo, with rows of white running stitch.

  4. 04

    BoroPatchwork mending

    becomes
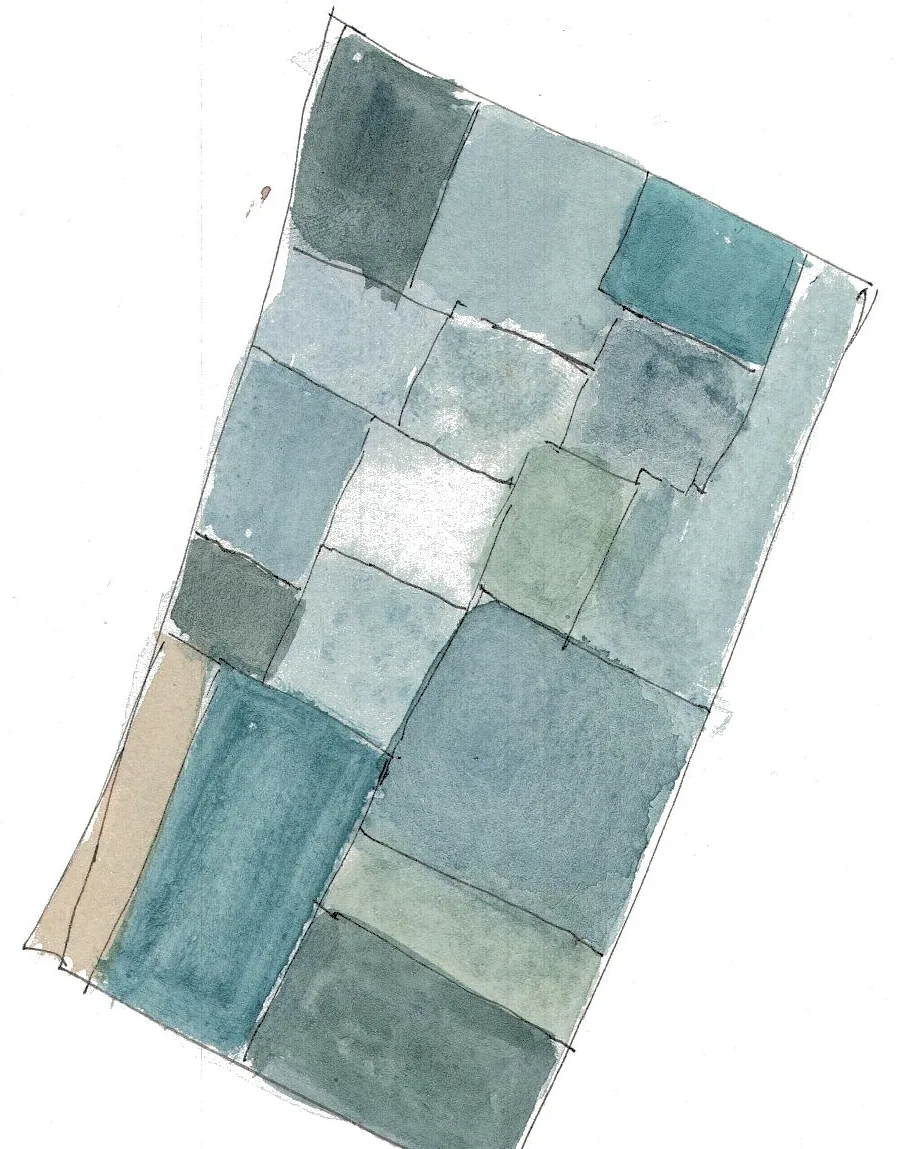
    An upholstered seat drawn from above, pieced from squares of blue and grey cloth.

    FurnitureSeats upholstered in patches of blue and grey.

  5. 05

    GyotakuImpression printing

    becomes
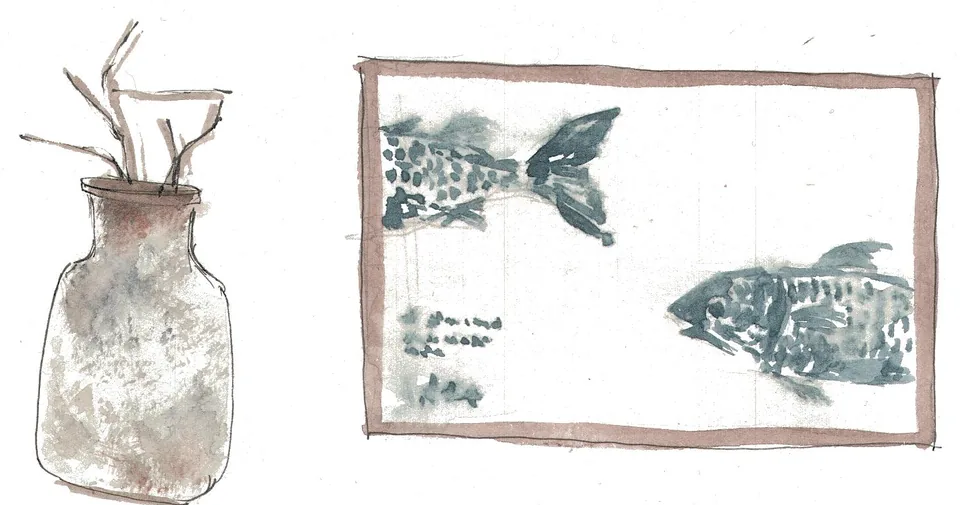
    A rough clay vase holding dry twigs, beside a framed print of two fish.

    Display and decorFish printed and framed; dry twigs in a rough clay vase.

  6. 06

    HankoStamp carving

    becomes
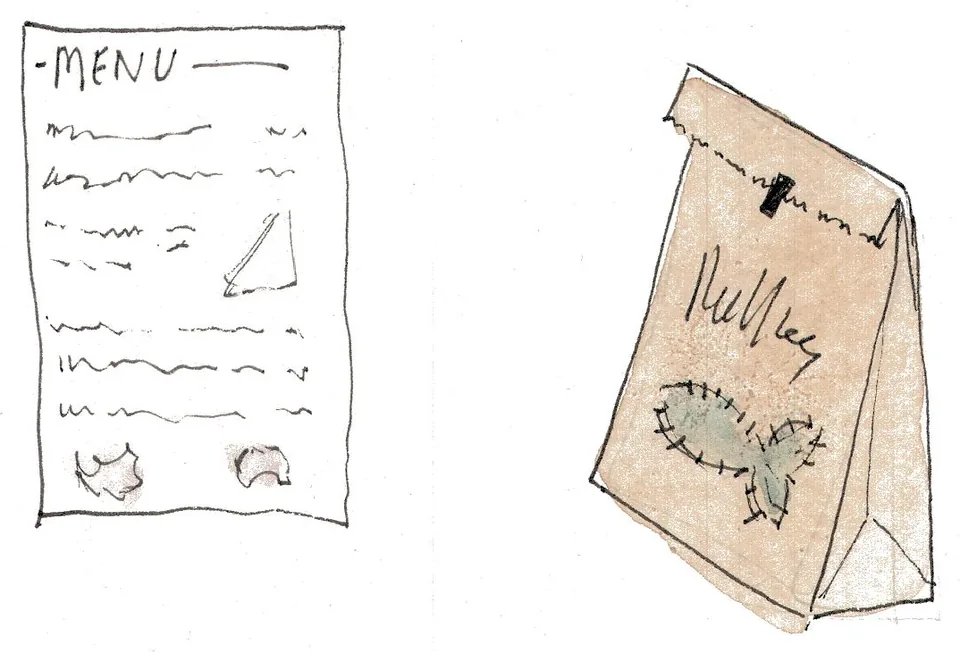
    A handwritten menu card and a paper bag stamped with a fish.

    Menu and bagA handwritten menu, and a paper bag stamped with a fish.

The origami linen light, a 3D model made for this site from my drawing.

Wabi-sabi

Embracing imperfection.

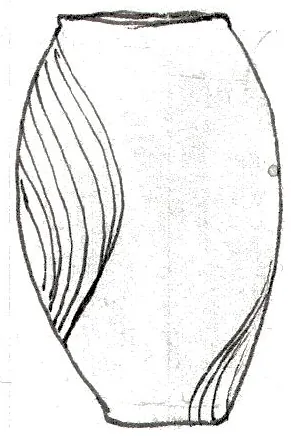
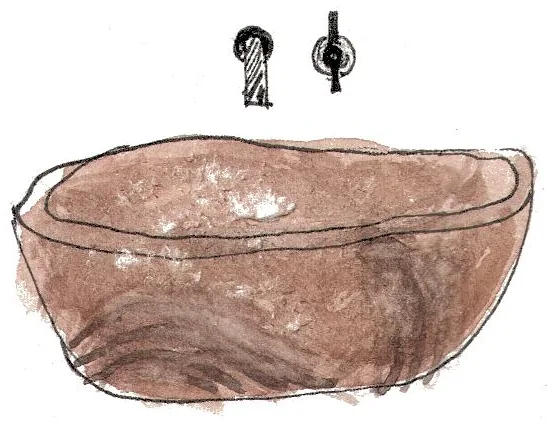
The second idea on the sheet is wabi-sabi. I drew it as four things: wild plants, two rough stones, a lopsided vase and a handmade bowl.
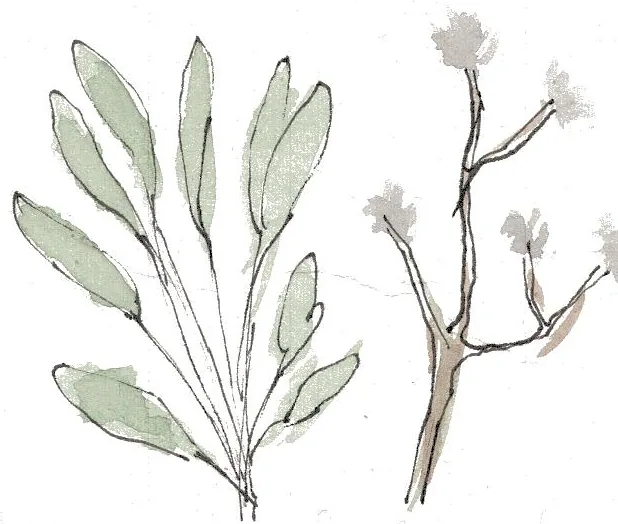
  • Two sprigs of wild plants, one leafy, one with small pale flowers.

    Wild flowers and plants

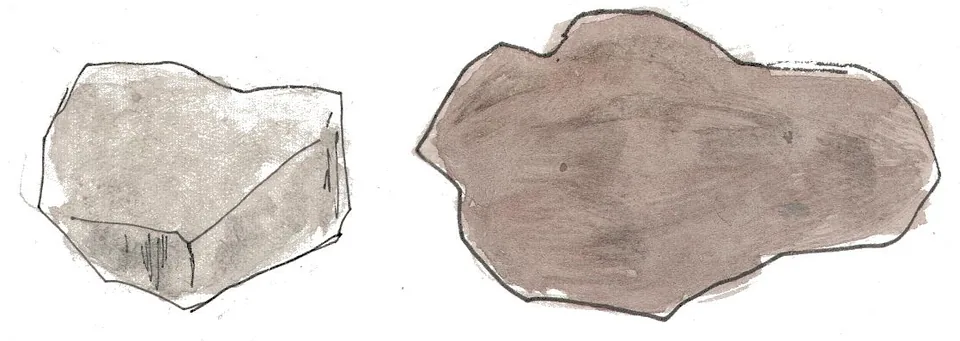
  • Two rough stones, one pale and angular, one brown and rounded.

    Raw textures, aged things

  • A tall, slightly lopsided white vase.

    Asymmetrical

  • A handmade bowl in warm brown wash.

    Handcrafted

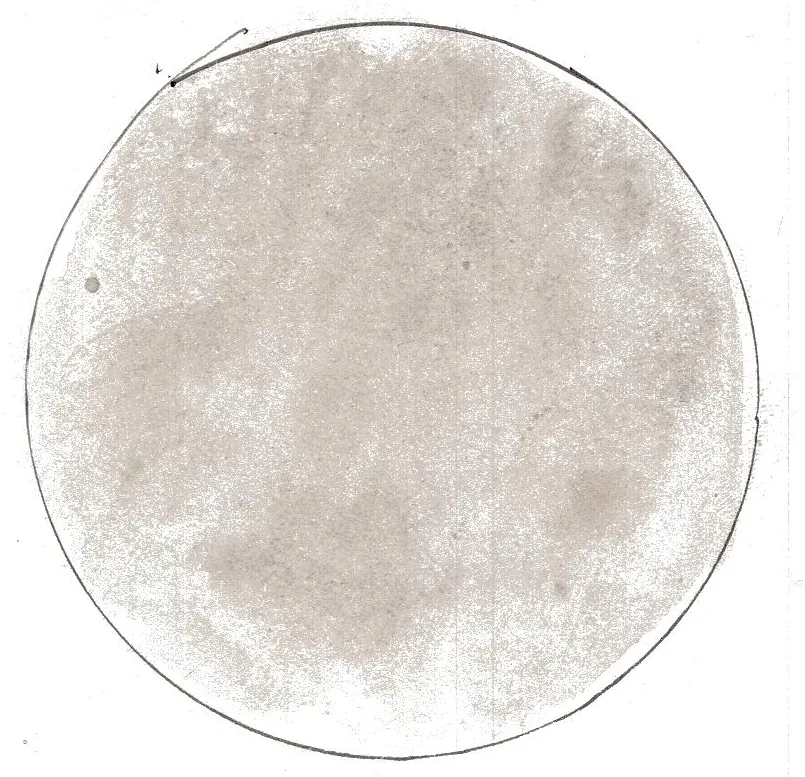
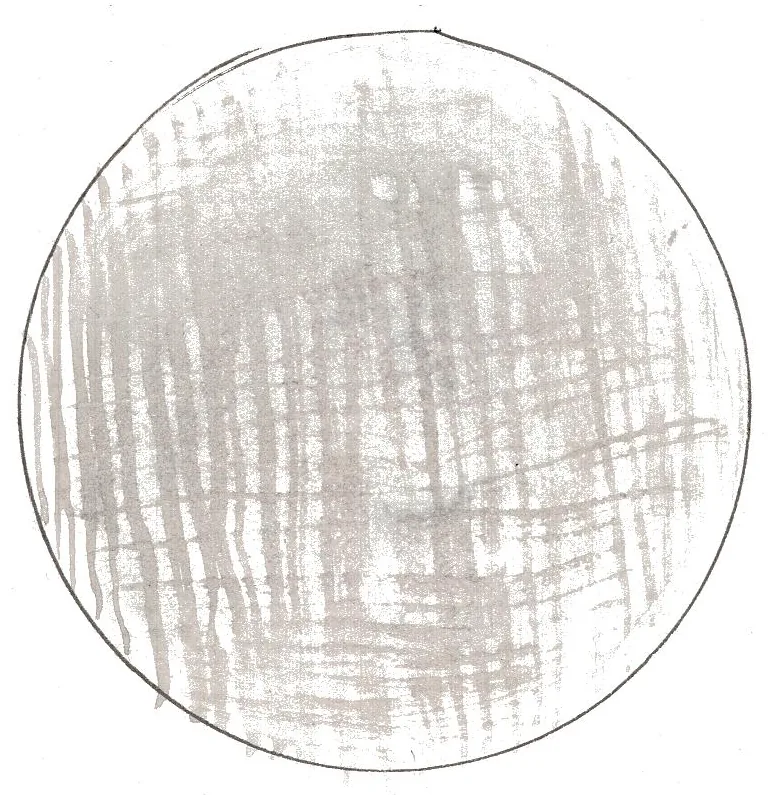
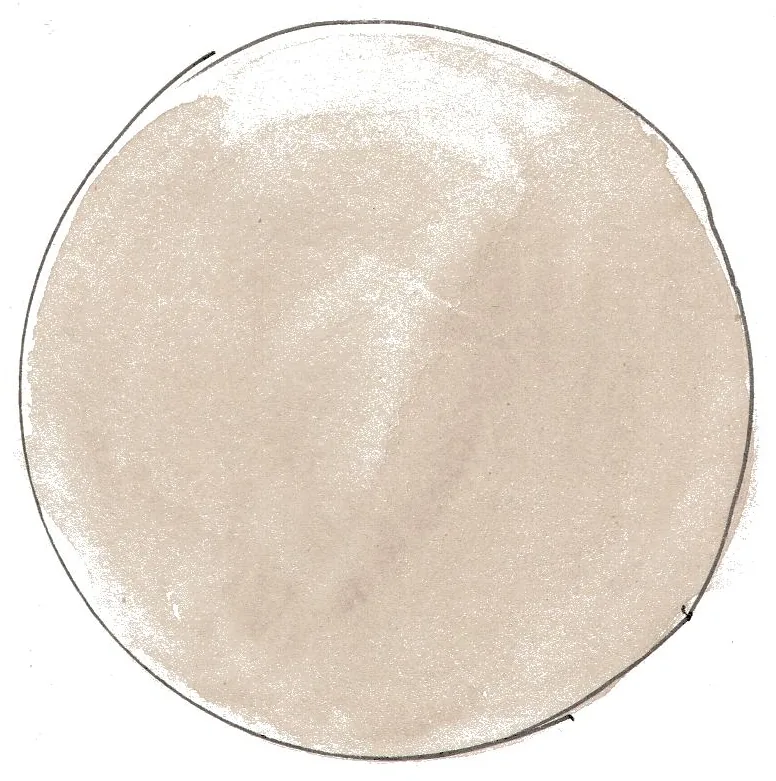
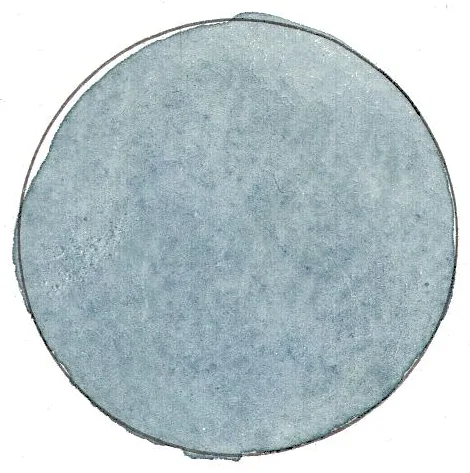
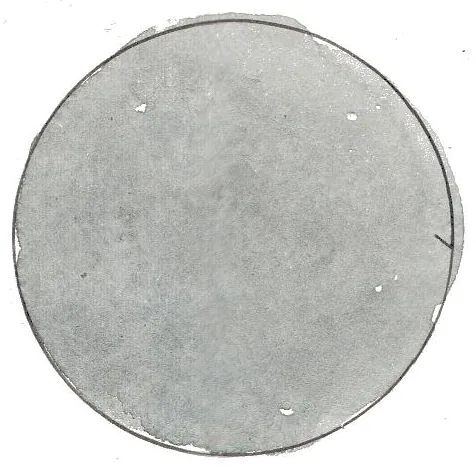
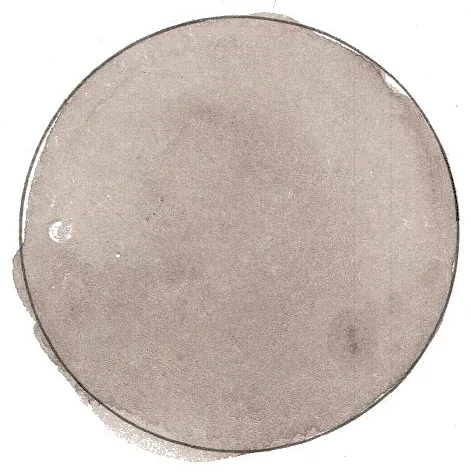
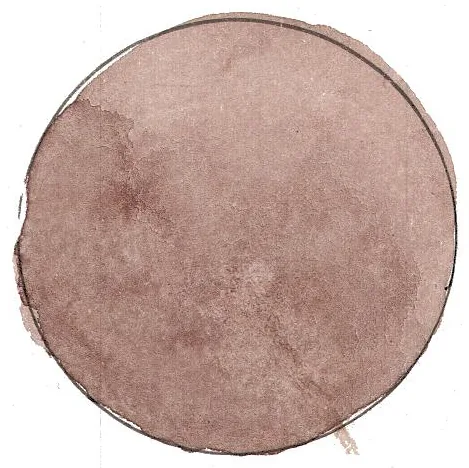
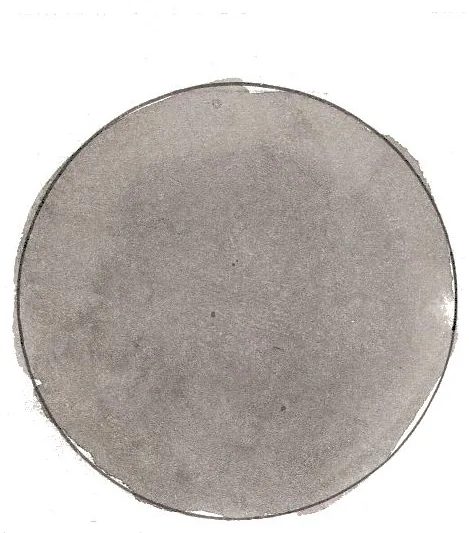
Sample boardMaterials and palette, painted on the concept sheet

Materials
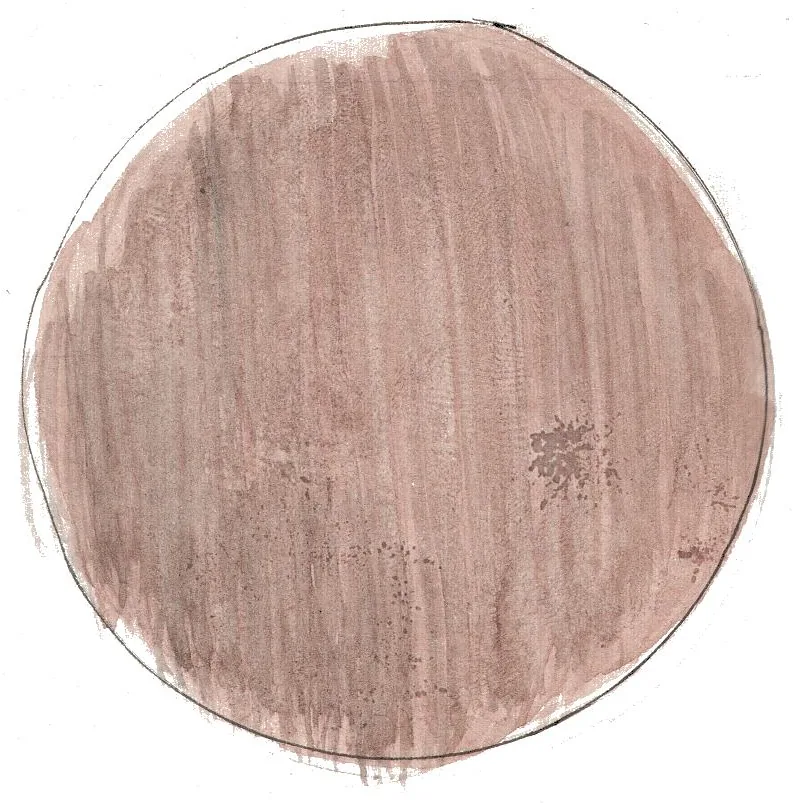
  • A circle of reddish-brown wash with a fine vertical grain.

    Wood

  • A circle of mottled pale grey wash.

    Stone

  • A circle of pencil cross-hatching over a pale wash, like woven cloth.

    Linen

  • A circle of warm beige wash.

    Clay

Palette

  • 01 Blue-grey
    #9AAFB7

  • 02 Ash
    #B1B3AE

  • 03 Taupe
    #B8A79E

  • 04 Rose clay
    #B18E83

  • 05 Off-white
    #FAF8F4

  • 06 Paper
    #FFFFFF

  • 07 Charcoal
    #9A928C

Plans

Different ways to sit together.

Downstairs, a curved bench seats strangers along one edge, small tables keep groups to themselves, and seats spill out into the garden. The kitchen, toilets and stair sit behind them, and the stair takes the café up to the first floor.

The ground-floor plan again, for comparison with the first floor.
02Ground floor.
Watercolour first-floor plan: a timber floor with a turquoise rug and curved benches, round tables along a planted edge, and the stair.
03First floor.

Sections

Where the furniture gets its height.

My four sections show how high each table sits, what the wall behind it is made of, and how the room carries on above the furniture.

The ground-floor plan, with section lines A to D.
Section A–A′: two floors of the café with people at tables, arched openings, a painted textile on the wall, the stair, string lights and a tree outside.
Section B–B′: a long counter with stools below and tables above, double doors, string lights outside and people at both levels.
Section C–C′: shelves of pottery and a worktable upstairs; niches with pots, a menu board and tables downstairs.
Section D–D′: the stair, tables on both floors, oval openings in plastered walls and a tree above the roof.
Section A–A′ · looking northDrag the red line, or press A, B, C or D

The drawing has a surface too.

I drew the plan in pencil and kept the watercolour thin, so the paper shows through. Colour goes only where there’s furniture, planting or a change of floor.

Up close, the concept sheet is in the plan itself: gold runs through the cracks of the grey floor like kintsugi, a table keeps the rings of its wood, and the cushions are pieced together like boro.

Close-up of the watercolour ground-floor plan: gold lines running through the cracks of a grey tiled floor, a free-form table drawn with its wood grain, round stools, and on an orange timber floor a turquoise rug, white curved sofas and patchwork cushions.
04Detail of the ground-floor plan, enlarged.

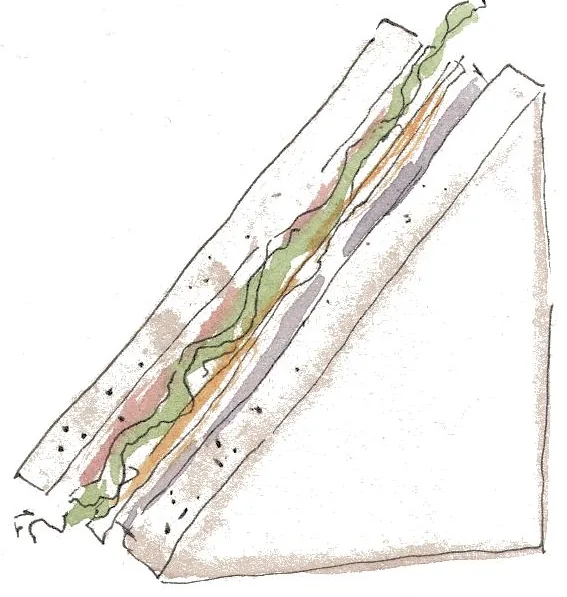
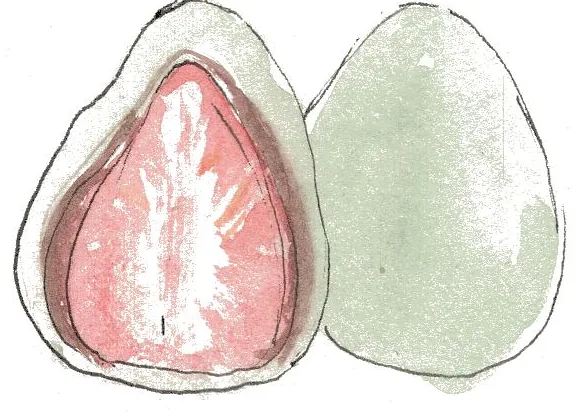
Cuisine

Small plates, and something sweet.

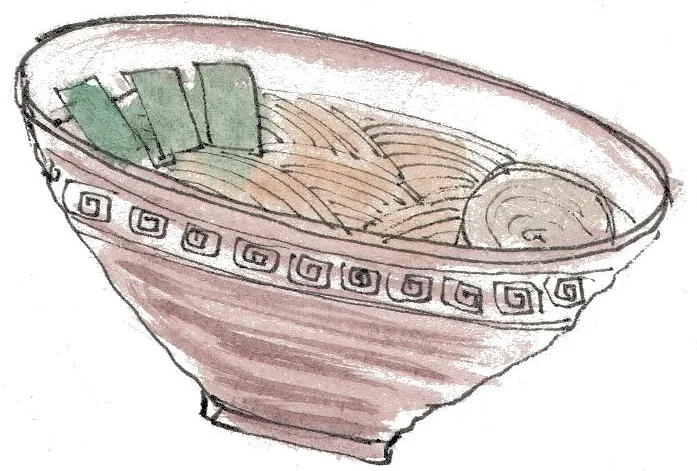
The menu is finger food, snacks, appetisers and desserts, served in a plain bowl on a table cloth.
Atelier CafeFinger food · snacks · appetisers · desserts

  • A bowl of ramen with greens and an egg.

    Ramen

  • A piece of fried shrimp in orange batter.

    Fried shrimp

  • A triangle sandwich standing on its edge.

    Sandwich

  • Two daifuku, one cut open to show a strawberry, one pale green.

    Daifuku

A small grey bowl and a folded white table cloth, labelled by hand.

Serving · a bowl and a table cloth

The whole concept sheet for Atelier Cafe: the crafts down the left, materials and wabi-sabi across the top, the combined café objects in the middle, cuisine on the right and the colour palette along the bottom.
05The concept sheet, whole.

Academic café study. The Japanese crafts are references on the concept sheet.