Brand book · First edition · 23 October 2026

Drawn to scale.

How Sarah Changezi’s portfolio looks, on screen and on A3 sheets, and why each choice was made.

1:11:51:201:501:1001:2001:500
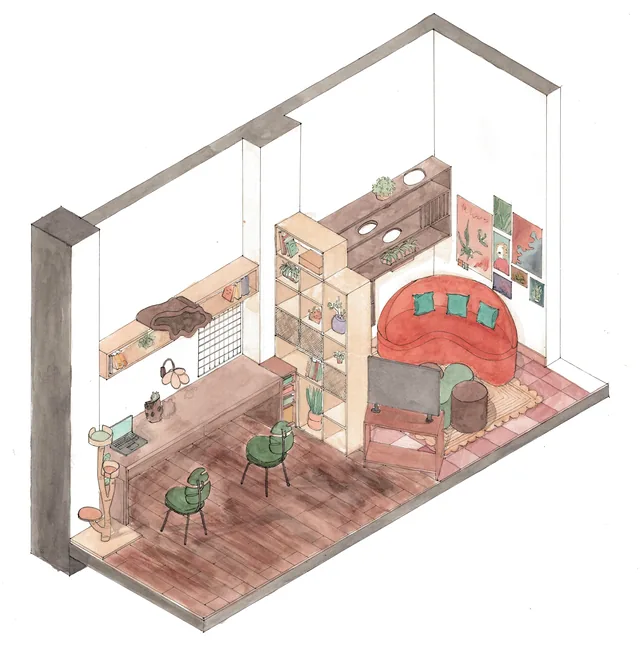
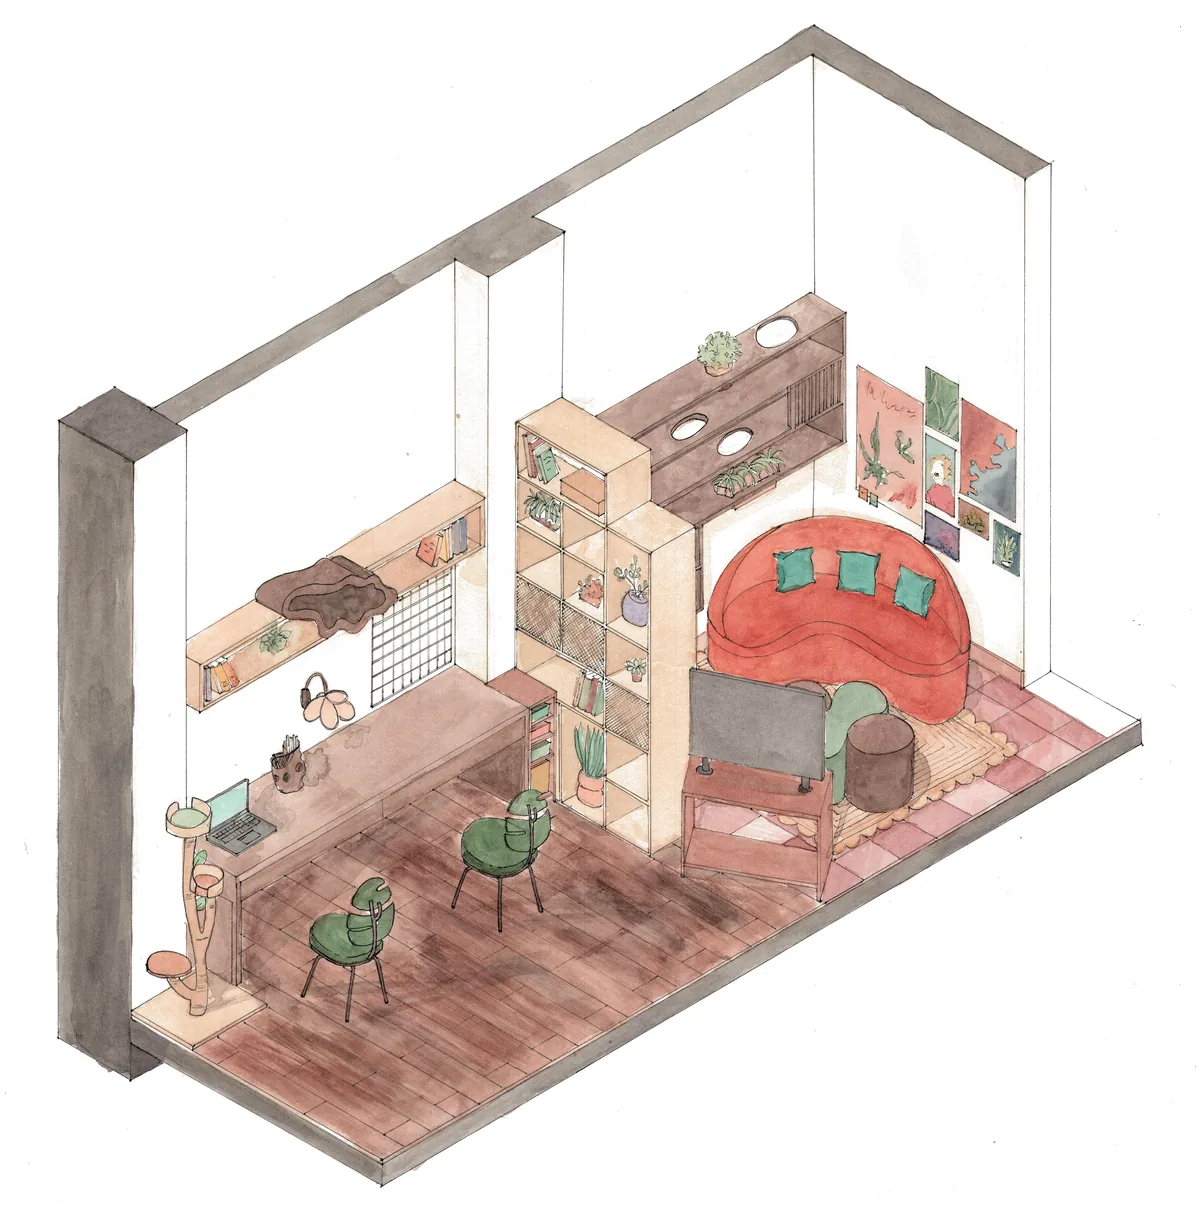
Sarah’s isometric watercolour of a studio apartment: a desk with two green chairs, a bookshelf partition, a red sofa, a rug and plants, drawn in fine ink.

A stitch, a room, a courtyard.

In 1977 Charles and Ray Eames made a nine-minute film that opens on a couple picnicking by the lake in Chicago.1 Every ten seconds the camera pulls back until the view is ten times wider: the park, the city, the planet, the galaxy.

Sarah’s work makes the same journey by hand. A crochet stitch. A painted tile. A shelf a cat can walk along. A room, a café, a five-storey building, a courtyard in Lucknow. She draws all of it, and she is drawn to all of it.

That is the idea this book is built on, and the reason her portfolio is laid out like the thing she makes every week: a drawing set.
Sheet 01 / 09This bookDrawn to scale

One maker, seven scales.

Architects choose a scale for every drawing, depending on how big the thing is and how much of it you need to see.

A detail is drawn full size; a room at one to fifty; a building at one to two hundred; a site at one to five hundred. Sarah’s work covers the whole range, so the portfolio is ordered by scale rather than by semester. Below is each piece at the scale an architect would draw it.

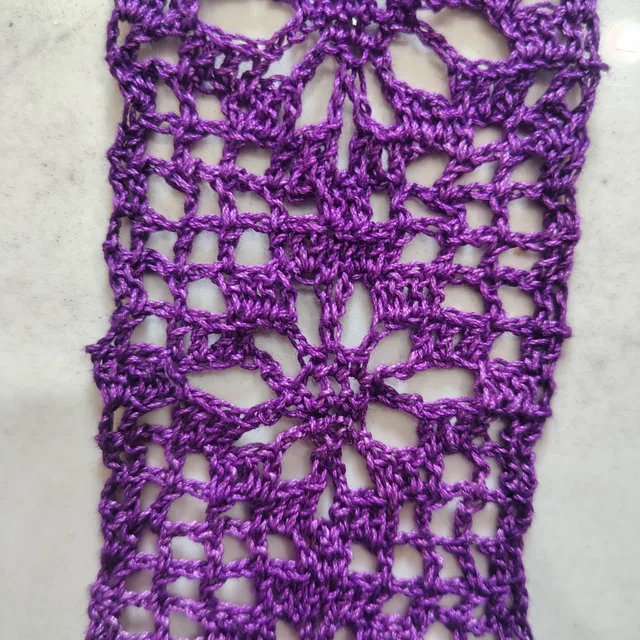
  1. Purple crochet lace, close up.
    1:1A stitch

    Crochet lace.

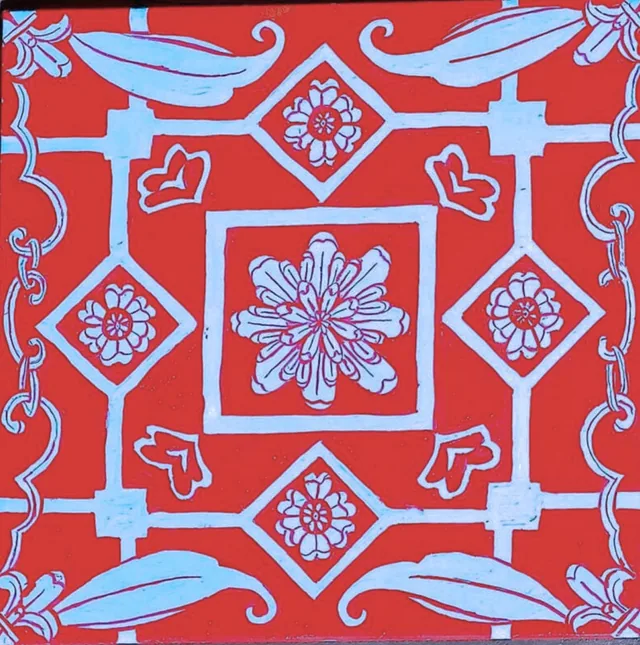
  2. A 20 by 20 centimetre tile hand-painted with a red and blue floral pattern.
    1:5A tile

    Forging Patterns, 20 × 20 cm.

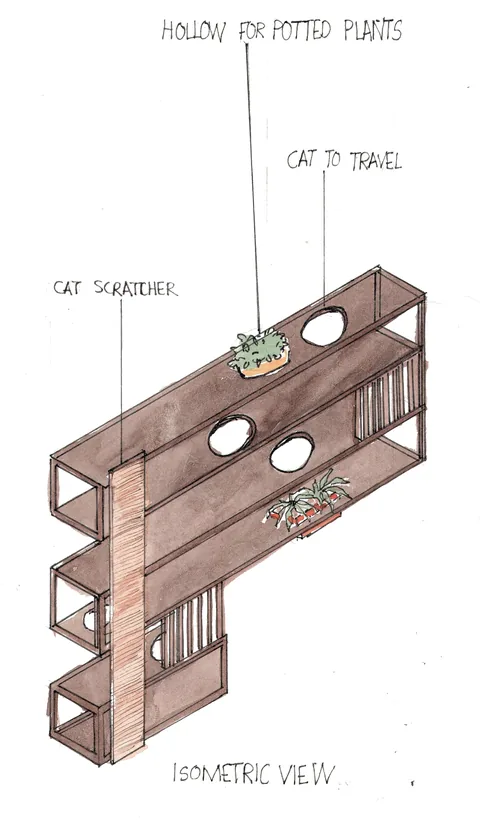
  3. Isometric watercolour of a timber cat shelf with round openings and plants.
    1:20A shelf

    For a cat to travel along.

  4. Isometric of the studio apartment.
    1:50A room

    The studio apartment.

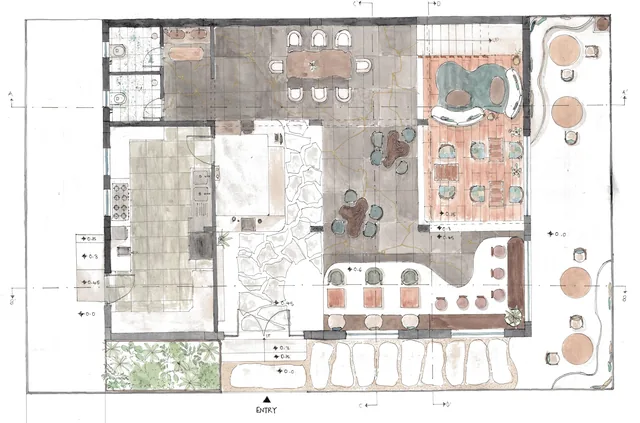
  5. Watercolour ground-floor plan of the Atelier Cafe.
    1:100A café

    Atelier Cafe.

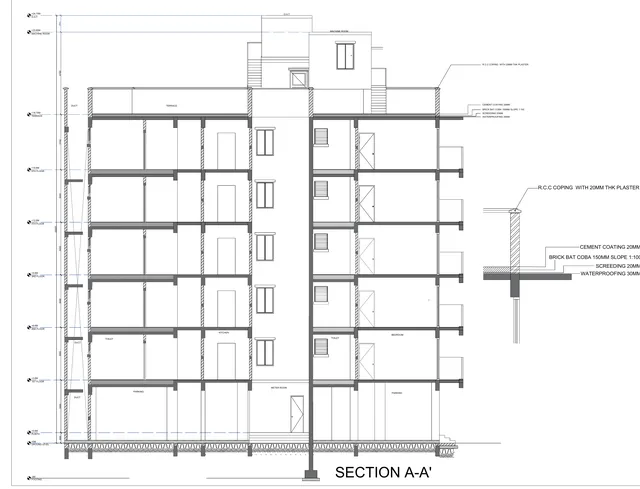
  6. Working-drawing section through a five-storey residential building.
    1:200A building

    Five storeys, in working drawings.

  7. Roof plan of a literary art space arranged around a courtyard in Lucknow.
    1:500A courtyard

    Literary Art Space, Lucknow.

Sheet 02 / 09The ideaScale as noted

Type for reading, her hand for character.

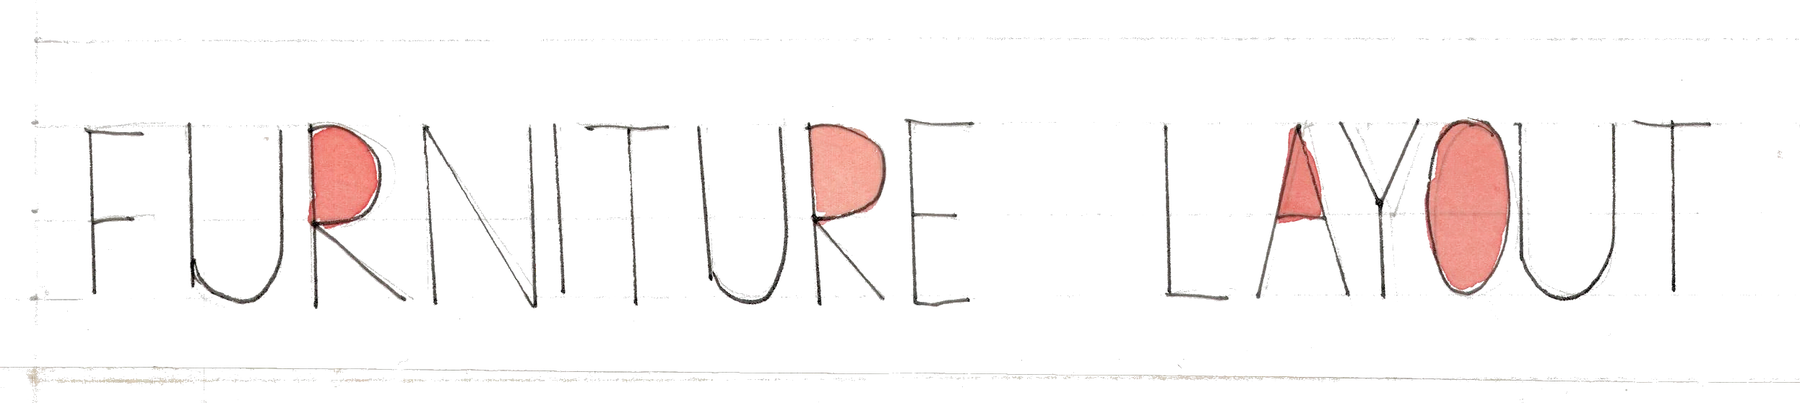
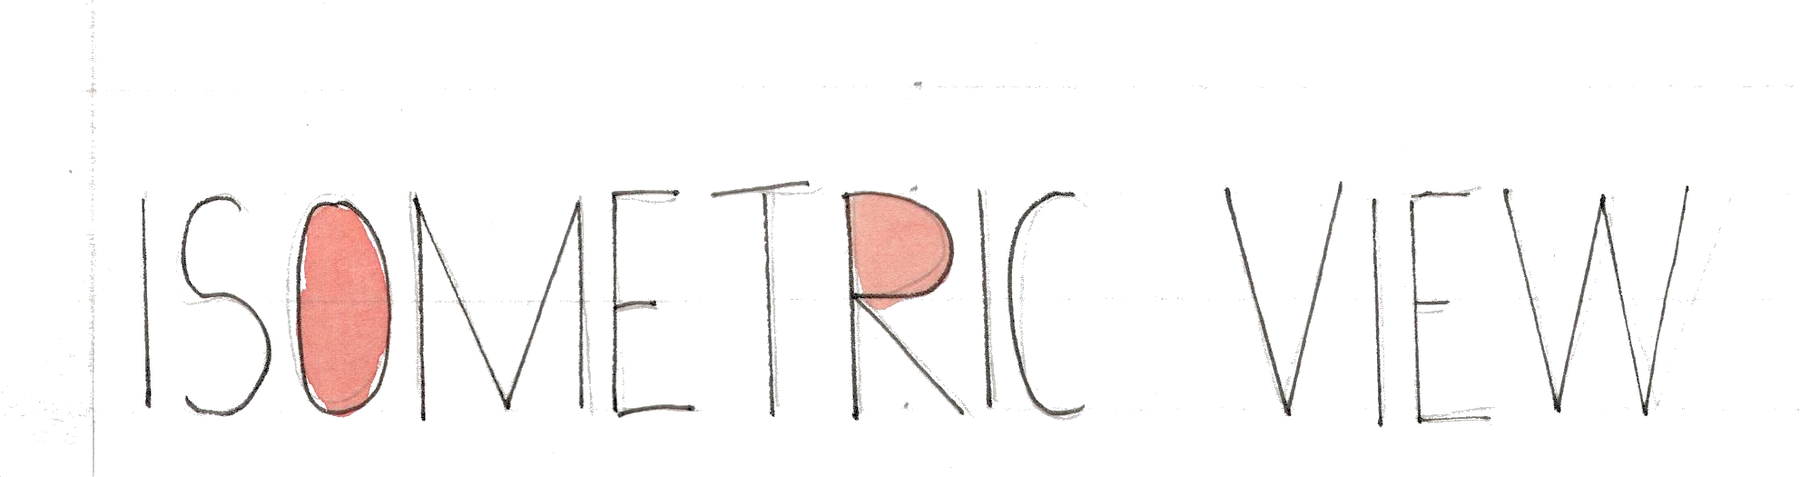
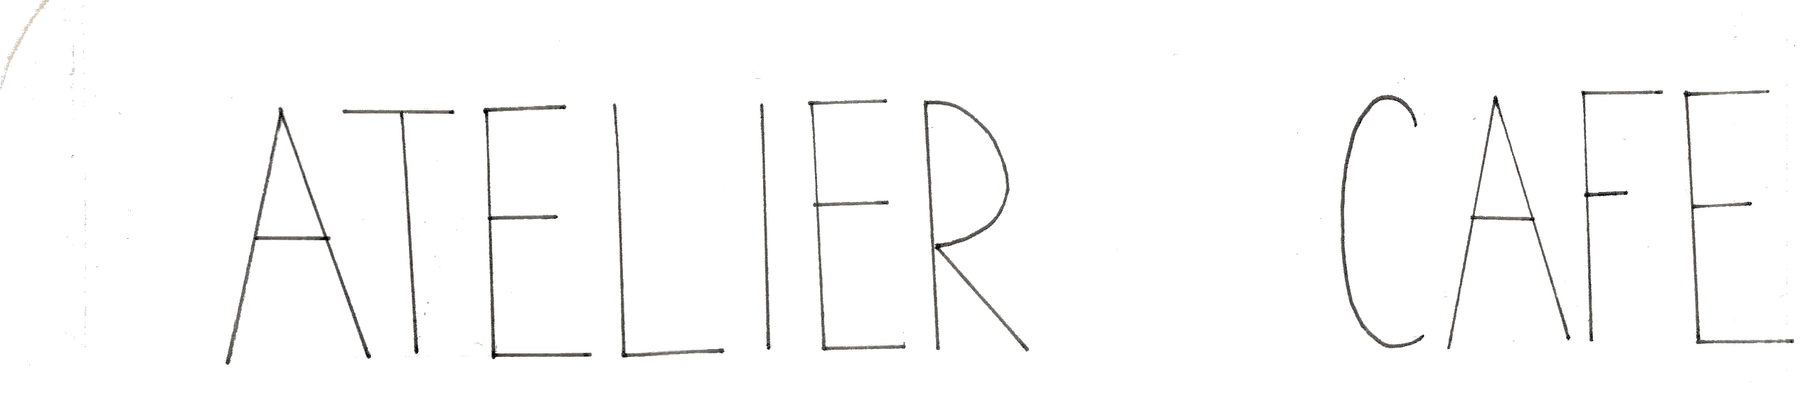
Look at the corner of any sheet Sarah draws and you’ll find her titles: thin, even capitals, with a few letters painted in.

Furniture Layout. Sectional Elevations. Isometric View. Above and below the letters you can still see the faint guide lines she ruled to keep them straight.2

We use her lettering the way she does: once, at the head of a sheet. Everything that has to be read (titles, captions, navigation) is set in type, so it’s the same everywhere, clear on a phone and findable in a search. Her hand gives the page its character; the type gives the facts.

Furniture Layout, hand-lettered.
From the studio apartment, Sem 03
Sectional Elevations, hand-lettered.
From the studio apartment, Sem 03
Isometric View, hand-lettered.
From the studio apartment, Sem 03
Atelier Cafe, hand-lettered.
From the Atelier Cafe

On a project page

Studio Apartment

Her lettering heads one drawing, once. The page title, captions and facts sit beside it in Gambetta and Martian Mono.

Never

Her lettering as a menu, a caption or the only title.

And never a sheet title she spelt differently from the project name.

Sheet 03 / 09Her hand1:1

Cartridge paper by day, blueprint by night.

By day the site is cartridge paper, the warm white sheet she paints on.3

At night it becomes a blueprint. From the late nineteenth century, architects’ drawings were copied as cyanotypes: white lines on a deep Prussian blue.4 In blueprint mode her watercolours sit on the blue as paper sheets, and her working drawings turn into true blueprints.

Every colour comes from her paint. We sampled each one from the studio apartment drawings, and only deepened a colour where it has to carry text.

Sofa redSampled #DB6F6C · for text #B24441

The one accent: links, footnotes, the active thing.

Chair sageSampled #7A9574 · for text #56704F

Secondary notes and the small worlds.

Kitchen mintSampled #B6CEB1

Grids and highlights, never text.

Floor timberSampled #C38D7D · for text #8E5A49

Dates and scales on project pages.

Cushion peachSampled #EA9988

Hover washes.

Tile washSampled #D89B96

The section-cut shade.

Wall graphiteSampled #635C58 · ink #24201C

Ink is her wall wash taken nearly to black.

Paper and blueprint#F6F2EA · #0F2747

The two grounds. Text on blueprint is chalk, #E9EEF4.

Day sheet

Drawings sit straight on the paper.

Blueprint

Line drawings turn white on blue; watercolours become paper cards.

Sheet 04 / 09Paper and blueprintNTS

One face to write with, one to label with.

Two typefaces, chosen the way she chooses pens.

Gambetta is a warm serif with fine, sharp hairlines, close to her ink line; it sets her name, her headings and every sentence. Martian Mono has the even rhythm of a title block; it sets every label, sheet number and scale. Both are free.

Aa

Gambetta

Name · headings · reading

Light 300 for display, Regular 400 for reading, italics for emphasis. Paul Troppmair, Indian Type Foundry. ITF Free Font Licence.

Aa

Martian Mono

Labels · title block · data

Width 87.5%, weights 400–600, capitals tracked +8%. Roman Shamin, Evil Martians. SIL Open Font Licence.

Hero

Drawn to scale.

Size
168 / 56 px
Leading
92%
Tracking
−30 · −3%
Sheet title

Studio Apartment

Size
112 / 44 px
Leading
95%
Tracking
−25 · −2.5%
Section

A shelf a cat can walk along.

Size
72 / 32 px
Leading
100%
Lead

A compact home organised by its furniture.

Size
28 / 21 px
Leading
136%
Reading

A rotating television unit, a bed with drawers and a shelf that gives the cat a route across the room.

Size
19 / 17 px
Leading
156%
Measure
60–68 characters
Label

Sheet 04 / 12 · Sem 03 · Scale 1:50

Size
12 / 10.5 px
Width
87.5%
Tracking
+80 · +8%
Sheet 05 / 09Type1:1

Every page is a sheet, every sheet has a title block.

On Sarah’s drawings the title block is the small box in the bottom corner: the college, her name, the date, her teacher’s signature.5

On the website it runs along the bottom of every page: her name, the sheet you’re on, its scale, the sheet number and a north arrow. The scale bar inside it fills as you read.6 On the A3 portfolio it stands down the right-hand edge, exactly where it sits on her working drawings.

Her name, always first.The sheet you are reading.Fills as you scroll.Sheet number, out of the set. The north arrow turns as you scroll up or down.
Screen. Twelve columns, margins from 16 to 72 px, a hairline frame inset like a sheet border, the title strip along the bottom. Drawings may break the frame; text never does.
A3 landscape. 420 × 297 mm, 10 mm margins, a 24-column grid and a 34 mm title strip on the right, like her working drawings.
Sheet 06 / 09The sheetNTS

Things move the way drawings do on a table.

They slide, they are laid down, and sometimes they are cut.

The home page pulls back through her work by scale, from a stitch to a courtyard. Project pages let you cut a section through her plans and see her real section drawing appear. Her small objects sit on a desk and lean, a little, towards your pointer. When a visitor has asked their device for less motion, everything simply fades.

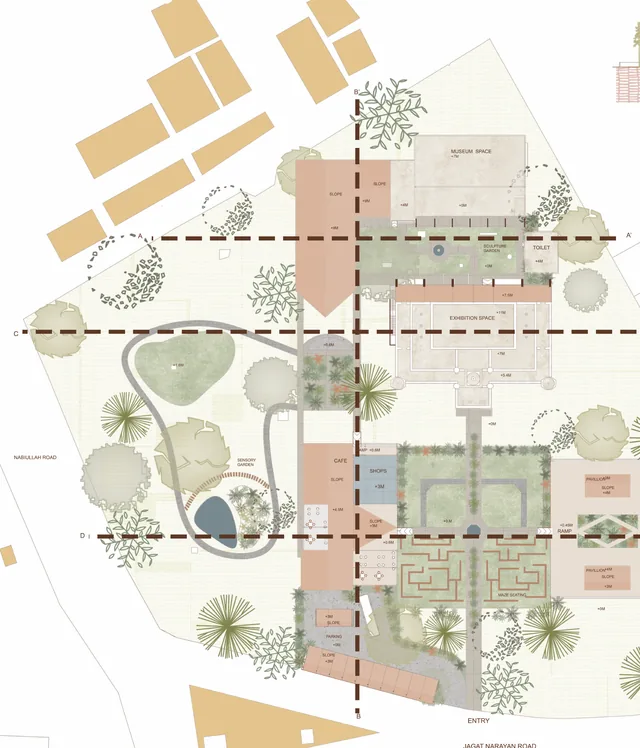
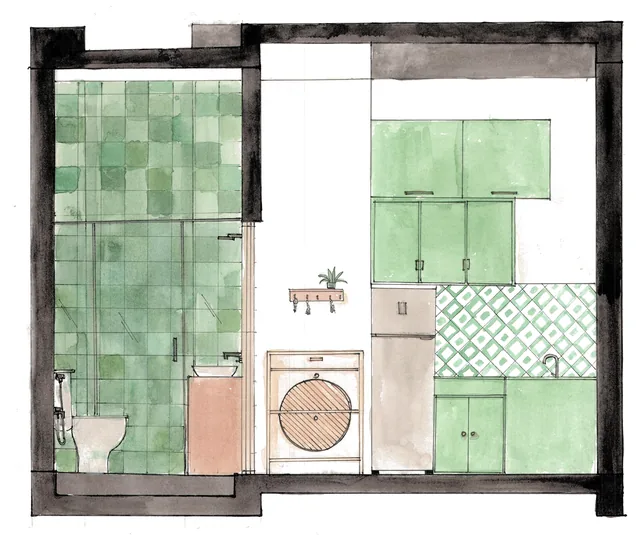
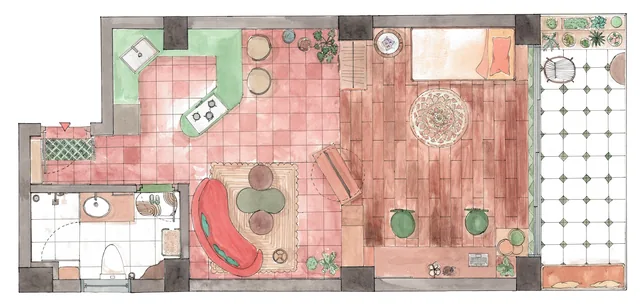
Try it: press A, B, C or D on her plan.

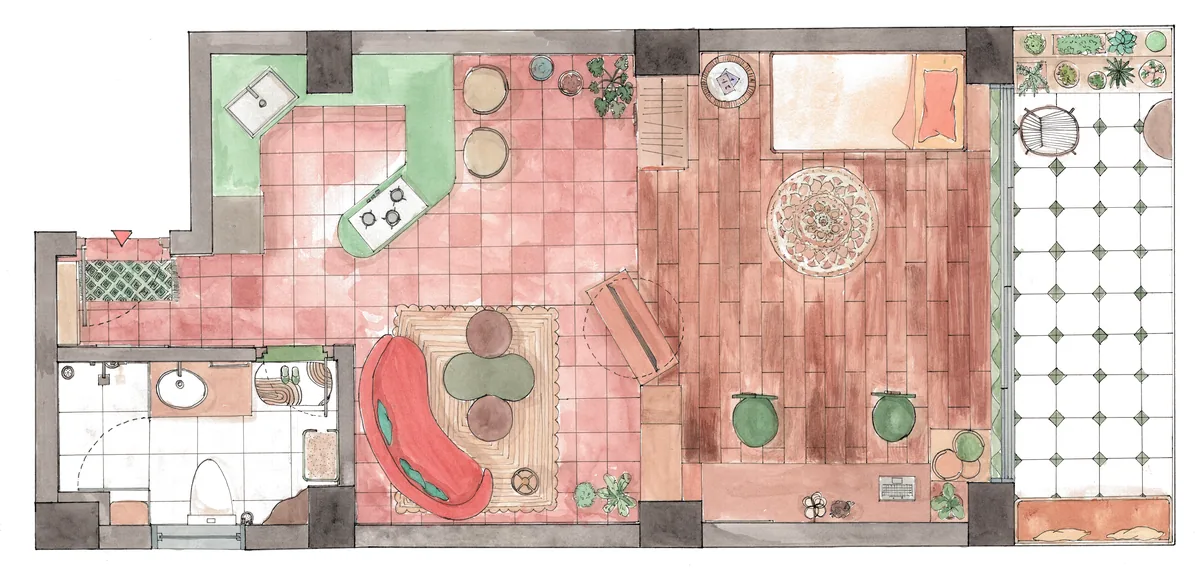
Sarah’s watercolour furniture plan of the studio apartment.
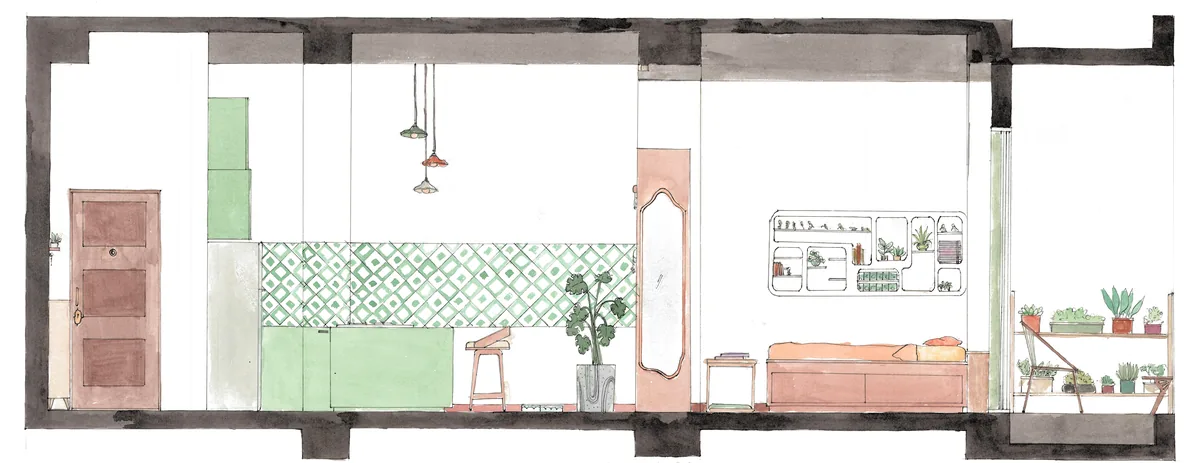
Section B–B′ of the studio apartment.
Section B–B′ · looking northHer drawing, unretouched

Paper

.22, .70, .18, 1 · 700–1,200 ms

A sheet slid across the table: drawings arriving, pages turning.

Laid down

.30, 1.40, .50, 1 · 420–800 ms

A small object set on the desk: one tiny settle, then still.

The cut

.65, 0, .35, 1 · 900–1,200 ms

The section line crossing the plan, the scale changing. Weight at both ends.

Sheet 07 / 09MotionNTS

Handle with care.

  • Her drawings are shown as she made them.

    Scans are cleaned of paper tone and cropped. Nothing is redrawn, recoloured or “improved”.

  • Facts are what the certificates say.

    First position overall in Semesters 1 and 2; second in Architectural Design 01 and 02; first in Technical Design 02 and third in Technical Design 01. Other awards and roles go in only once Sarah confirms them; the heritage documentation award is pending.

  • Group work is credited as group work.

    An Entanglement was made by a studio group, and says so.

  • References are credited where she credited them.

    Augustus Pugin for An August Globe; Henry Wilson’s Pattern and Ornament in the Arts of India for Forging Patterns.

  • The portfolio is about the work.

    Biography stays with her education, results and the roles she confirms.

Sheet 08 / 09Care—

Where everything lives.

Gambetta

From
fontshare.com, Indian Type Foundry
Licence
ITF Free Font Licence: free for personal and commercial work
Use
300, 400 and italics

Martian Mono

From
fonts.google.com/specimen/Martian+Mono
Licence
SIL Open Font Licence 1.1
Use
400–600 at 87.5% width

Her drawings

Masters
Scanned at 300 ppi, about A2: good for print at A3
Web
AVIF and WebP, 640 to 2,600 px wide

The site

Live
sarah-56t.pages.dev
Status
In progress, hidden from search until she’s ready

The A3 set

Editions
Print at 300 ppi; email under 8 MB; portals under 5 MB

Changes

Ask
hello@pitch.dog